|
|

'national gallery of greenland' by bjarke ingels group in nuuk, greenland
all images courtesy bjarke ingels group
danish architects bjarke ingels group has won the invited competition to design
greenland's new national gallery of art in the capital city of nuuk. a collaborative effort
with TNT nuuk, ramboll nuuk, andarkitekti, the proposal was unanimously selected over
six other nordic architects including norwegian snøhetta and finnish heikkinen-komonen.

view to the fjord
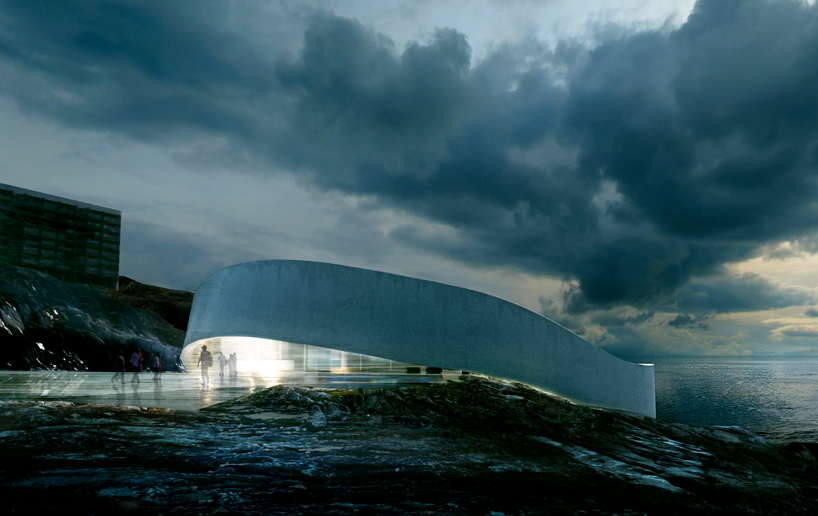
conceived as a projection of a geometrically perfect circle on the sloped site, the new
3000 m2 museum is a courtyard building that combines a comprehensive layout with
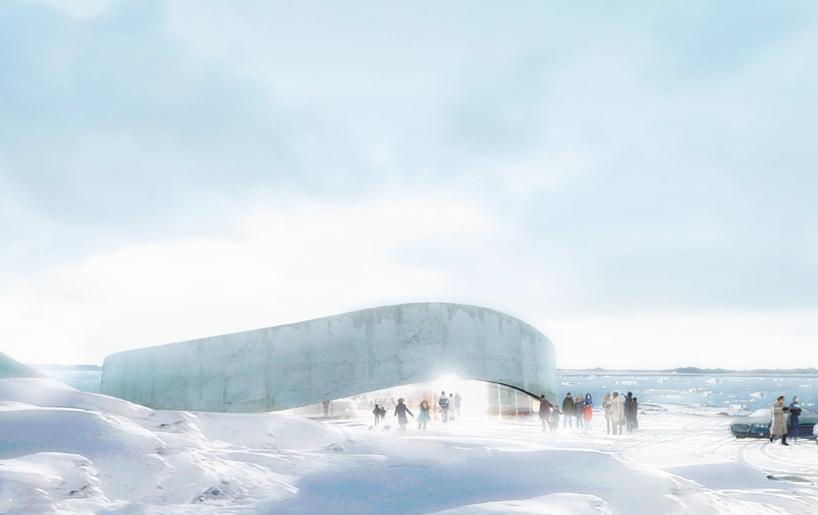
a sensitive adaption to the landscape. the resulting form resembles a melted ring that
follows the natural topography to imply the metaphor of a glacier or drifting snow.
approach
'the danish functionalist architecture in nuuk is typically square boxes which ignore
the unique nature of greenland. we therefore propose a national gallery which is both
physically and visually in harmony with the dramatic nature, just like life in greenland
is a symbiosis of the nature. we have created a simple, functional and symbolic shape,
where the perfect circle is supplied by the local topography which creates a unique
hybrid between the abstract shape and the specific location', says bjarke ingels,
founder and partner of BIG.

from the water

the centre of the melted ring hosts an internal courtyard and an outdoor sculpture garden.
serving as the museum's focal point, the slope of the courtyard allows the space to open up
towards the city and the view.
the cyclical shape of the gallery enables a flexible division of the exhibition space according
to individual needs. much like the guggenheim museum's rotunda layout in new york,
a ramp and staircase form a coherent cycle from arrival through mezzanine and auditorium
to exhibition loop and back again.

interior view
exhibition space
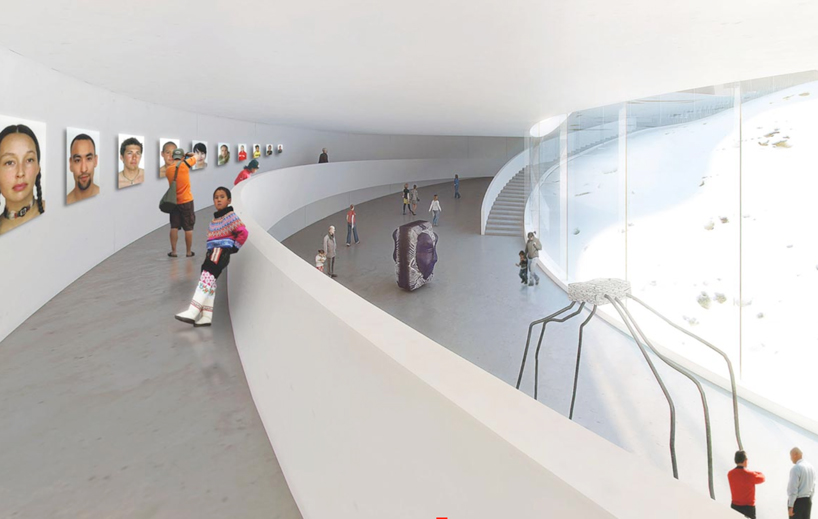
ramp


schematic diagrams
(top left) geometric circle superimposed on landscape
(top right) form follows the topography
(bottom left) view towards the fjord
(bottom right) circular organization
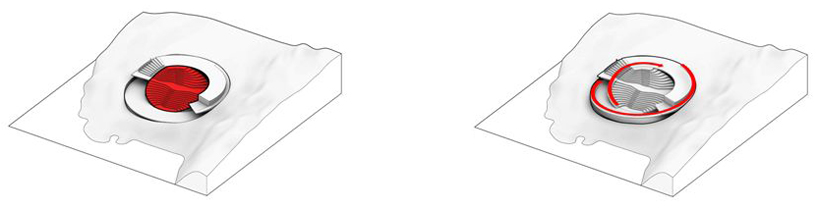
(left) workshops & storage - all side functions are concentrated in a central core
(right) ciculation - a ramp and a staircase form a coherent cycle from arrival through mezzanine and auditorium to exhibition space
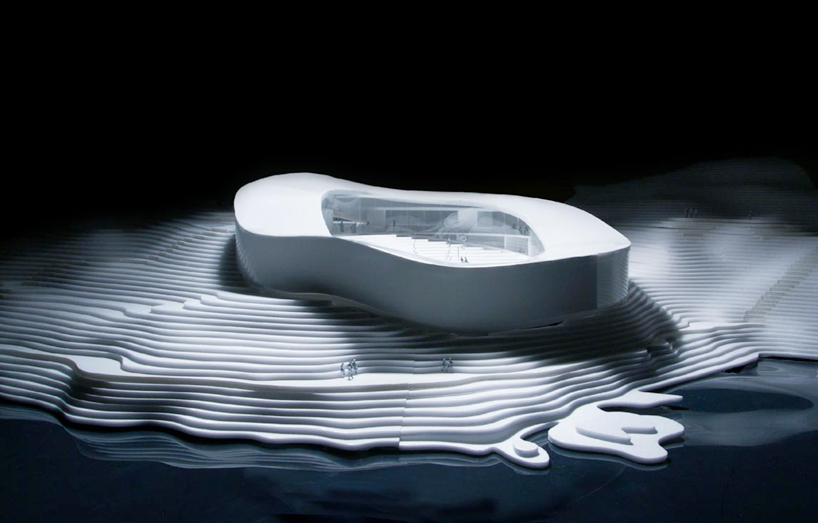
physical model
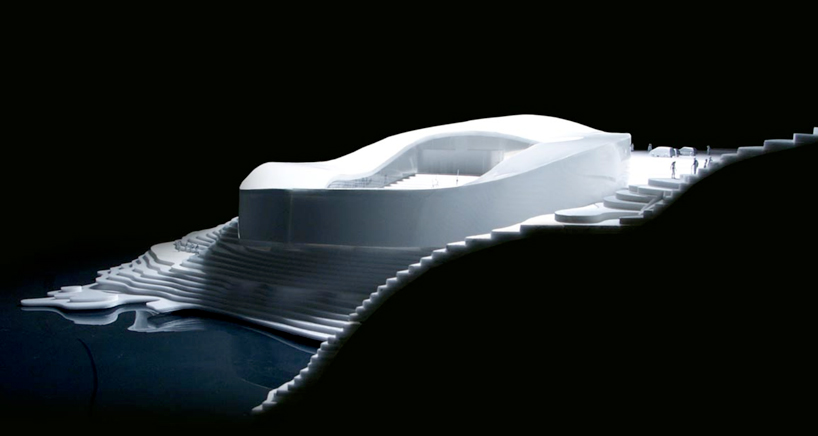
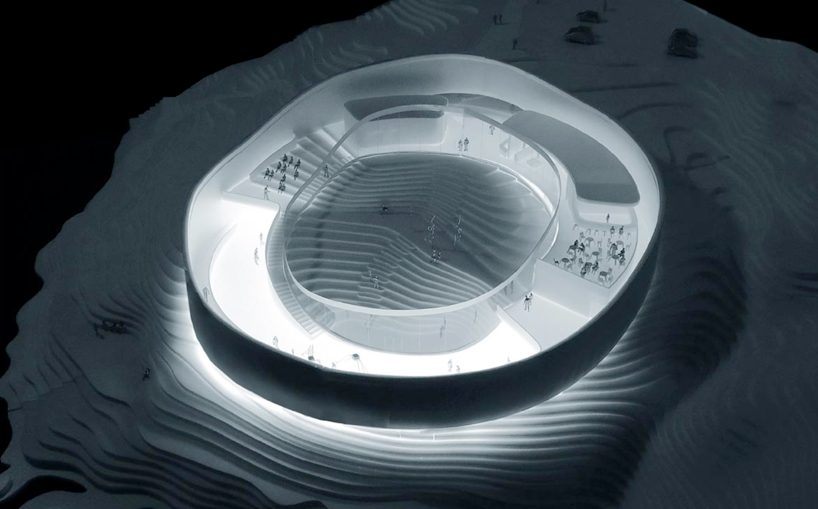
aerial view
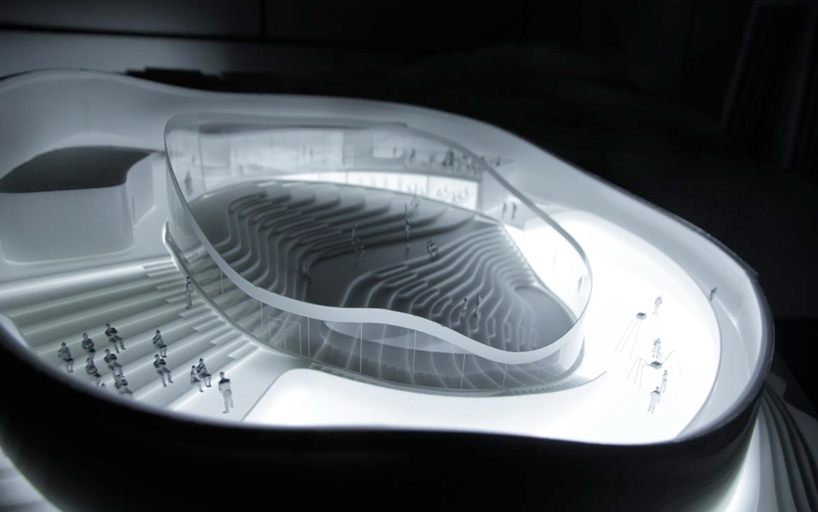
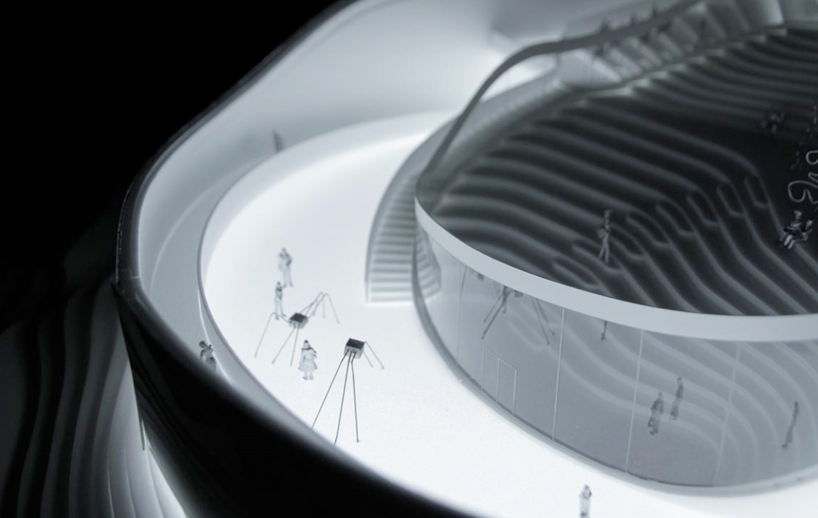
exhibition space
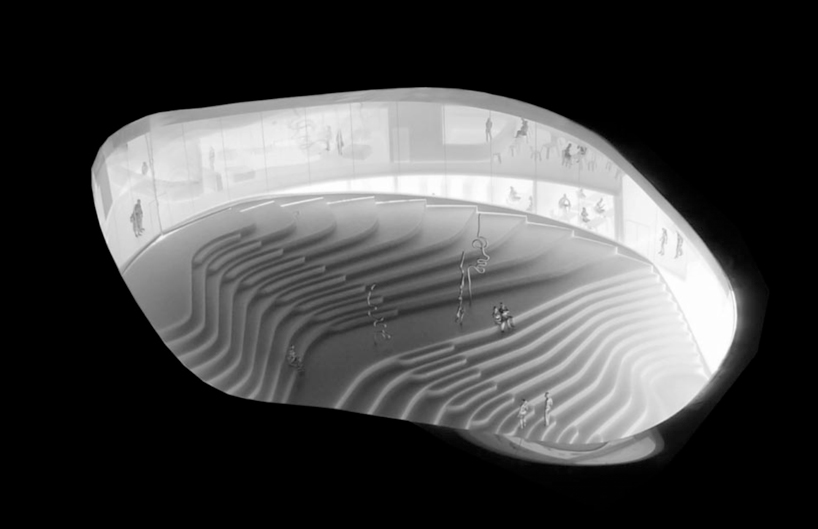
courtyard

site plan

floor plan / level 0
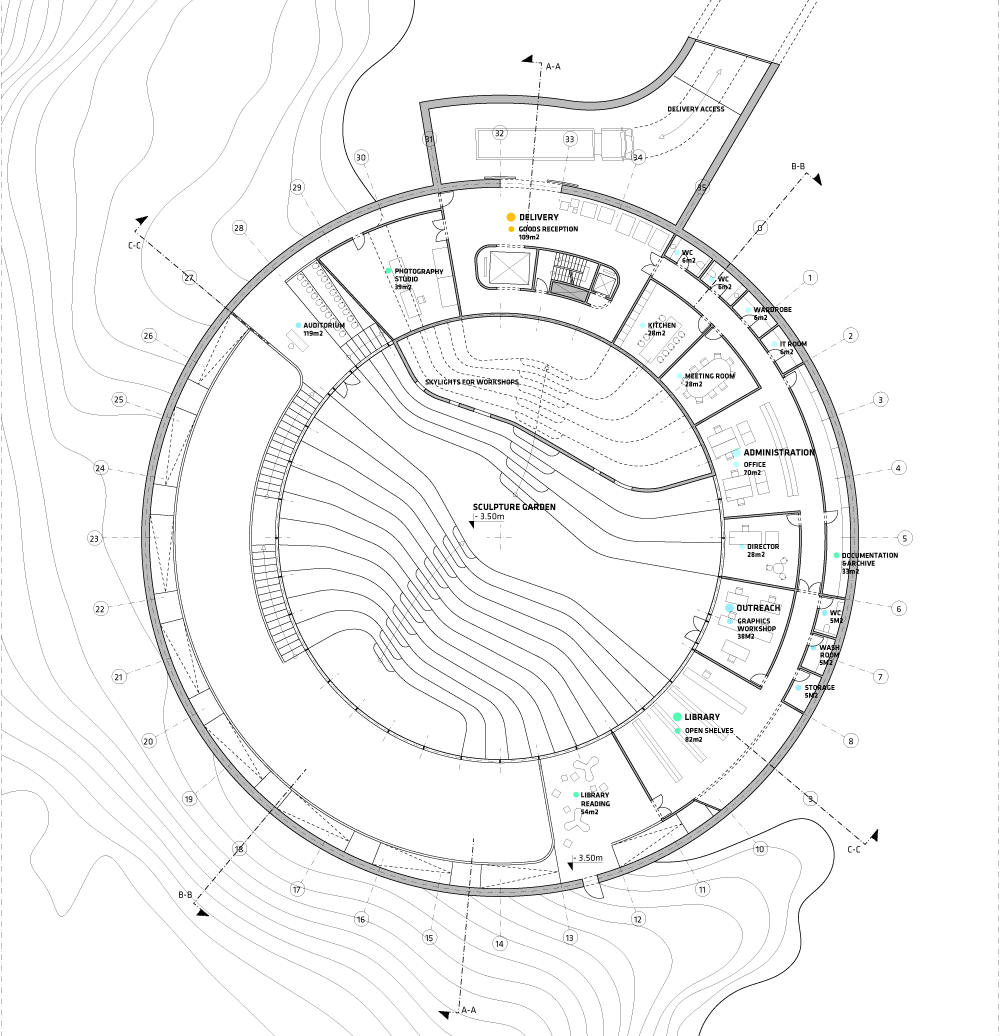
floor plan / level -1
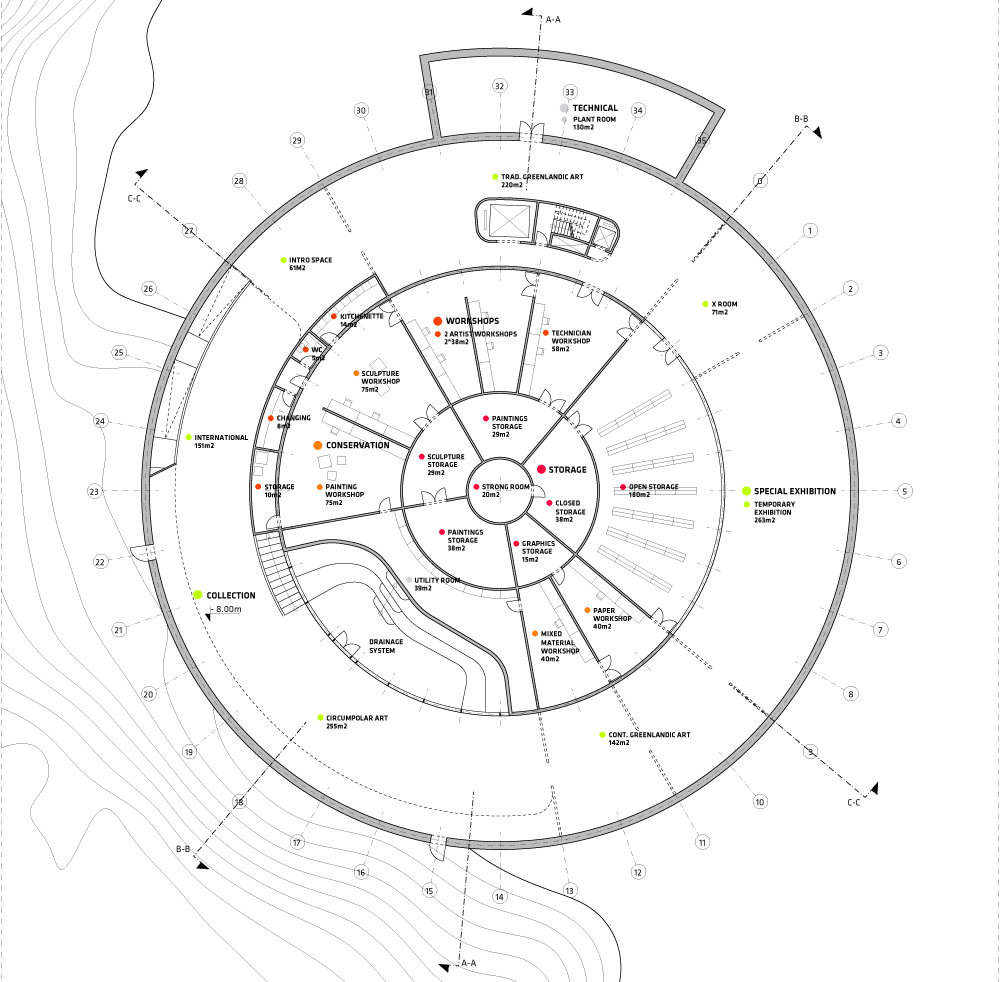
floor plan / level -2

section

site section

site section

fold-out section

east elevation

west elevation

south elevation

north elevation

exploded axo
project info:
client: nunatta eqqumiitsulianik saqqumersitsivia
collaboration: TNT nuuk, rambøll buuk, arkitekti, MIR, glessner group
partner in charge: bjarke ingels, andreas pedersen
project leader: jakob henke
team: daniel selensky, ji-young yoon, gul ertekin, aleksander tokarz,
alessio zenaro, johan cool, nickla antoni rasch |
|


 IP卡
IP卡 狗仔卡
狗仔卡

 提升卡
提升卡 置顶卡
置顶卡 沉默卡
沉默卡 喧嚣卡
喧嚣卡 变色卡
变色卡 抢沙发
抢沙发 千斤顶
千斤顶 显身卡
显身卡


 在线客服(工作时间:9:00-22:00)